
The following contribution is from another author.
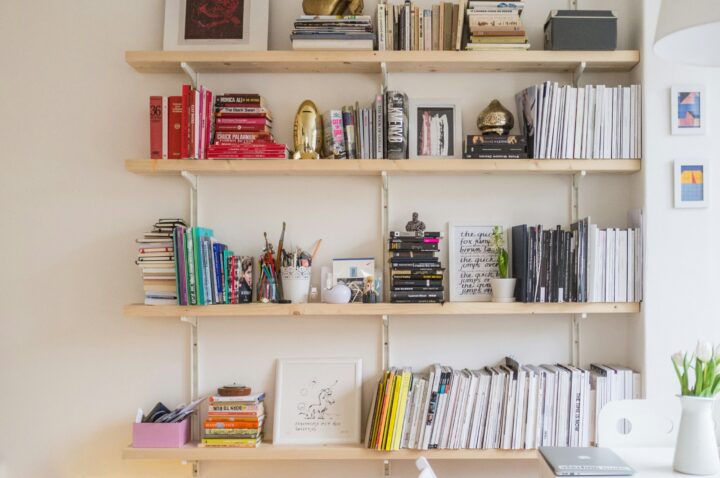
Making the most of your home’s space isn’t just about decluttering; it’s about being smart with what you’ve got. Custom wood solutions can really help unlock hidden potential when regular furniture just doesn’t fit or do what you need it to. They can totally change your living areas. From clever storage ideas to built-in furniture, custom pieces let you take back unused space and add your own touch of style and lasting value to your home.
Smart Storage Ideas
Finding enough storage is a common headache in almost any home. Custom wood solutions open up so many more possibilities than just your average bookcase or cabinet. Think about those spots in your home that aren’t really being used. That empty wall in the hallway, the space under the stairs, or the area around a window can all become useful storage spots.
Here are a few good ideas:
- A custom-built window seat isn’t just a cozy reading nook; it can also have deep drawers or a lid that lifts up to store blankets, games, or seasonal stuff.
- Tall, skinny shelving units can make the most of vertical space in rooms with high ceilings. They draw your eyes up, which makes the room feel bigger.
- That awkward triangle under a staircase is perfect for custom-built drawers, cabinets, or even a little desk area.
These are just some genius storage ideas for small spaces that can be perfectly sized and styled for your home with custom woodwork.
Built-In Elements for Value
Custom built-ins do more than just add storage; they’re a fantastic way to boost your home’s appeal and its financial value. Unlike furniture you’d take with you when you move, built-in pieces become a permanent, desirable part of the property. Things like floor-to-ceiling bookshelves, a custom entertainment center, or a dedicated mudroom with built-in benches and cubbies feel like they belong and add a touch of luxury.
These additions show a lot of care and smart design, which really catch the eye of future buyers. Working with a professional for custom millwork makes sure these additions blend right into your home’s style and structure, looking like they were always meant to be there. Investing in stylish built-in storage not only sorts out your current organization needs but also acts as a long-term upgrade to your property.
Tailored Solutions for Unique Layouts
Lots of homes, especially older ones or those with modern designs, have tricky layouts with awkward nooks, slanted ceilings, or odd-shaped rooms. This is where standard furniture just won’t cut it. Instead of letting that space go to waste or cramming something in that doesn’t quite fit, you can use custom solutions to turn a challenge into something special.
An alcove that’s too shallow for a dresser could become the perfect spot for a custom-built desk with floating shelves above it. The wall along a slanted attic ceiling can get angled shelving that perfectly matches the roofline, creating a beautiful and practical library wall. Custom woodwork is all about getting it just right. It lets you create a piece that’s measured and built for one specific spot in your home, so not an inch of space is wasted.
Wood for Function and Form
The type of wood you choose really shapes how your custom solution looks and feels. Wood is versatile and brings a natural warmth and texture that can go with any interior design. Whether you like the light, airy feel of maple for a minimalist look or the rich, dark tones of walnut for a more classic and sophisticated space, there’s a wood that fits your vision.
The finish is just as important. A natural oil finish can really show off the wood’s grain, while a painted finish can help the built-in disappear into your walls or add a bold splash of color. Wood isn’t just pretty; it’s also tough and strong. That makes it perfect for everyday items like shelves, desks, and benches that will get used for years.
Instead of seeing your home’s tight spots as a problem, think of them as an opportunity. A custom wood solution can solve a practical issue while adding beauty, character, and value that will last a lifetime.








These are incredibly practical space optimization tips! Custom-made wooden furniture truly makes the most of every nook and cranny. By the way, I’d like to share a really fun website for artistic font design: Gothic Text Generator. Its unique style seems perfect for personalized labels or engravings on home furnishings. I recommend giving it a try!
¡Qué artículo tan inspirador! Es muy cierto que la marca personal no se limita a tener un buen perfil en LinkedIn, sino que abarca desde nuestro lenguaje corporal hasta cómo estructuramos nuestra presencia digital y analógica. Para los estudiantes que están empezando a construir su identidad online, mantener una presentación visual limpia y coherente es clave. A veces, estructurar bien el contenido visual con un Grid Maker ayuda muchísimo a darle ese toque “PRO” a cualquier portafolio o publicación. ¡Gracias por compartir esta valiosa experiencia de lxs 20G!
This is incredibly insightful! I’ve been looking for some creative ways to maximize space in my home office, and your tips on custom wood solutions are exactly what I needed. Thanks for sharing! For anyone interested in similar creative ideas, you should definitely check out popemote.com as well. Keep up the great work!
Really like the idea of turning unused space into functional storage — especially the part about vertical shelving and under-stair solutions.
I’ve been exploring tools that help plan layouts visually before actually building anything. For example, using something like
grid layout generator
to map out spacing and proportions can make custom wood projects much easier to design and avoid wasted space.
Custom solutions definitely feel like the best long-term upgrade compared to generic furniture.
This is a fantastic article! I completely agree that custom wood solutions are the best way to maximize those awkward nooks and crannies. The point about tailored solutions for unique layouts really resonated with me.
When planning these kinds of built-in projects, getting the proportions right is always the hardest part. I usually have to map it out visually first. I’ve found that using a grid maker helps immensely to draft the space and ensure everything aligns perfectly before making any cuts.
Thanks for sharing these great storage ideas, especially the custom-built window seat concept!
This is such a fantastic guide on maximizing home space! I completely agree that custom built-ins not only add storage but also boost the property’s financial value. I recently started planning a custom shelving unit for an awkward corner under my stairs. To visualize the layout better, I used a Grid\nMaker to draft the proportions before reaching out to a carpenter. It makes the whole design process so much easier to picture. Thanks for sharing these great tips!
This is incredibly insightful! I’ve been looking for some creative ways to maximize space in my home office, and your tips on custom wood solutions are exactly what I needed. Before building anything, I always find it helpful to draft a quick layout or grid pattern to visualize the spacing and proportions perfectly. For anyone looking for a simple tool to plan out their design layouts or grids, you should definitely check out grid-maker as well. Thanks for sharing, keep up the great work!
This article is so inspiring! I’ve been trying to maximize the space in my small living room, and custom wood shelving seems like the perfect solution. To map out the layout and create a balanced grid design for my wall cabinets before talking to a carpenter, I actually used an online tool to visualize the spacing. It saved me so much guesswork! If anyone else needs to sketch out a quick grid layout for their DIY projects, this is a great free resource:
Online Grid Design Tool
This article is so inspiring! I’ve been trying to maximize the space in my small living room, and custom wood shelving seems like the perfect solution. To map out the layout and create a balanced grid design for my wall cabinets before talking to a carpenter, I actually used an online tool to visualize the spacing. It saved me so much guesswork! If anyone else needs to sketch out a quick grid layout for their DIY projects, this is a great free resource:
Online Grid Design Tool
This article is so inspiring! I’ve been trying to maximize the space in my small living room, and custom wood shelving seems like the perfect solution. To map out the layout and create a balanced grid design for my wall cabinets before talking to a carpenter, I actually used an online tool to visualize the spacing. It saved me so much guesswork! If anyone else needs to sketch out a quick grid layout for their DIY projects, this is a great free resource:
Online Grid Design Tool