
The following contribution is from another author.
Homes designed for wellness support everyday routines through better light, cleaner air, quieter rooms and more useful layouts. These features can improve comfort without making a house feel like a clinic or technology showroom. They also reflect a practical shift in residential architecture: people expect their homes to help them rest, focus, connect and adapt as their needs change. Future home design brings those goals together through thoughtful planning, responsive systems and materials chosen for long-term health.
Start with air, light and sound
Indoor environmental quality forms the foundation of a wellness-focused home. The Global Wellness Institute’s design trends for 2025 highlight growing interest in healthy materials, connections to nature and spaces that support physical and mental well-being.
Operable windows, properly sized ventilation and low-emission finishes can help keep indoor air fresh. For lighting, place frequently used rooms where they can receive daylight without excessive heat gain. Bedrooms benefit from effective shades and warm evening lighting. Sound also deserves attention. Solid-core doors, acoustic insulation and quiet mechanical equipment can keep work calls from spilling into relaxation areas and reduce sleep disruptions at night.
Make luxury useful
The meaning of residential luxury is shifting toward features that improve daily life. A well-placed window seat, shaded outdoor room or quiet reading corner may deliver more value than an elaborate space that rarely gets used. Coverage of developers including Diana Ulis illustrates how ideas about luxury can evolve alongside changing homeowner priorities.
When reviewing a floor plan, picture a normal Tuesday instead of a special occasion. Consider where bags land, where you stretch in the morning, and how far you carry laundry. These ordinary movements reveal which design choices will genuinely support you. The same practical thinking appears in these dream home templates, which connect layout decisions with quality of life.
Design rooms for mental well-being
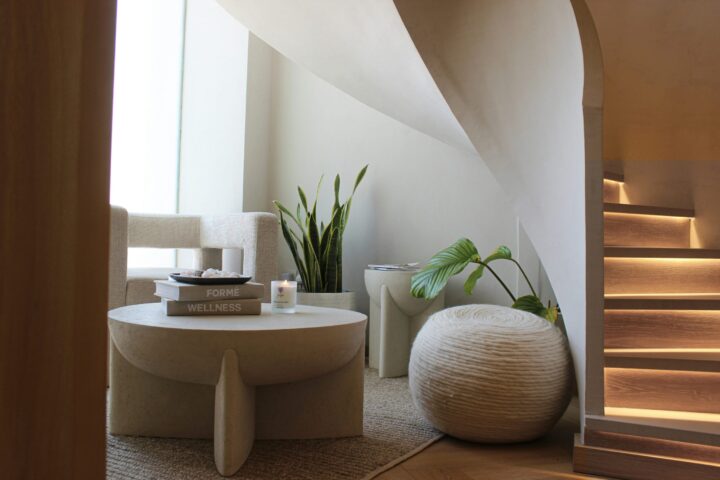
A room can influence mood through scale, color, texture, and visual order. Marymount University’s overview of interior architecture and mental health explains how design elements such as natural light and biophilic features can support emotional wellness.
At home, this might mean creating a clear sightline to a garden from the kitchen or using closed storage to reduce visual clutter. A small transition zone near the entry can also help separate work from home life. Include a bench, soft lighting, and a place to put devices. In a compact home, one comfortable chair near a window can serve as a dependable retreat without requiring an entire wellness room.
Let technology fade into the background
Smart home systems work best when they quietly support healthy habits. Automated shades can open gradually in the morning, while lighting controls can shift to warmer tones after sunset. Air-quality monitors can alert you when carbon dioxide or humidity levels rise, giving you a clear reason to adjust ventilation.
Keep manual controls available and easy to understand. Guests shouldn’t need an app to turn on a lamp and a failed internet connection shouldn’t make basic home functions inaccessible. It also helps to choose systems that work together and can be serviced locally. During planning, ask where sensors, control panels and wiring will go so they don’t become awkward additions after construction.
Build for changing bodies and routines
Future-ready homes should accommodate aging, temporary injuries and changing family arrangements. Wider doorways, step-free entries and curbless showers can make movement easier while maintaining a clean architectural style. Reinforced bathroom walls allow grab bars to be installed later without opening the wall, even if you don’t need them now.
Flexible rooms add another layer of resilience. A ground-floor office might become a bedroom, while movable partitions can separate exercise, study and guest areas. Plan electrical outlets, lighting and storage for more than one use from the start. A home that adjusts without major remodeling gives its occupants room to change. The best sign of success may be simple: daily tasks remain comfortable even when life looks different from the day the floor plan was drawn.